3182 Ashbourne Cir
3182 Ashbourne Cir
3182 Ashbourne Cir
3182 Ashbourne Cir
3182 Ashbourne Cir
3182 Ashbourne Cir
3182 Ashbourne Cir
3182 Ashbourne Cir
3182 Ashbourne Cir
3182 Ashbourne Cir
3182 Ashbourne Cir
3182 Ashbourne Cir
3182 Ashbourne Cir
3182 Ashbourne Cir
3182 Ashbourne Cir
3182 Ashbourne Cir
3182 Ashbourne Cir
3182 Ashbourne Cir
3182 Ashbourne Cir
3182 Ashbourne Cir
3182 Ashbourne Cir
3182 Ashbourne Cir
3182 Ashbourne Cir
3182 Ashbourne Cir
3182 Ashbourne Cir
3182 Ashbourne Cir
3182 Ashbourne Cir
3182 Ashbourne Cir
3182 Ashbourne Cir
3182 Ashbourne Cir
3182 Ashbourne Cir
3182 Ashbourne Cir
3182 Ashbourne Cir
3182 Ashbourne Cir
3182 Ashbourne Cir
3182 Ashbourne Cir
3182 Ashbourne Cir
3182 Ashbourne Cir
3182 Ashbourne Cir
3182 Ashbourne Cir
3182 Ashbourne Cir
3182 Ashbourne Cir
3182 Ashbourne Cir
3182 Ashbourne Cir
3182 Ashbourne Cir
3182 Ashbourne Cir
3182 Ashbourne Cir
3182 Ashbourne Cir
3182 Ashbourne Cir
3182 Ashbourne Cir
3182 Ashbourne Cir
3182 Ashbourne Cir
3182 Ashbourne Cir
3182 Ashbourne Cir
3182 Ashbourne Cir
3182 Ashbourne Cir
3182 Ashbourne Cir
3182 Ashbourne Cir
3182 Ashbourne Cir
3182 Ashbourne Cir
3182 Ashbourne Cir
3182 Ashbourne Cir
3182 Ashbourne Cir
3182 Ashbourne Cir
3182 Ashbourne Cir
3182 Ashbourne Cir
3182 Ashbourne Cir
3182 Ashbourne Cir
3182 Ashbourne Cir
3182 Ashbourne Cir
3182 Ashbourne Cir
3182 Ashbourne Cir
3182 Ashbourne Cir
3182 Ashbourne Cir
3182 Ashbourne Cir
3182 Ashbourne Cir
3182 Ashbourne Cir
3182 Ashbourne Cir
3182 Ashbourne Cir
VIEW PHOTOS
Courtesy of Compass
$3,799,800

3182 Ashbourne Cir

6 Beds 7 Baths 5,735 Sq.Ft. 0.41 Acres

Open House

8/23/2026 1:00PM - 4:00PM PDT

Description

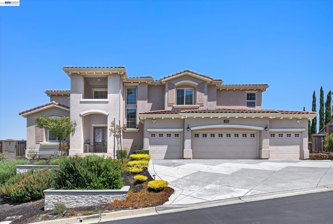
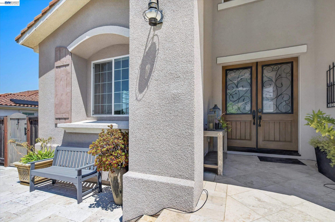
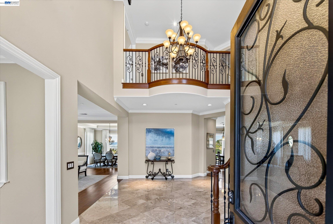
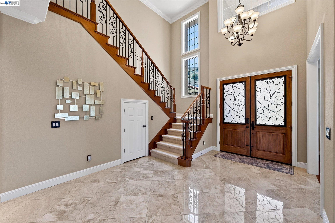
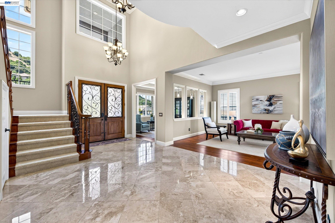
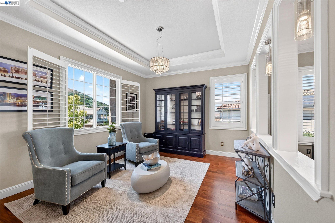
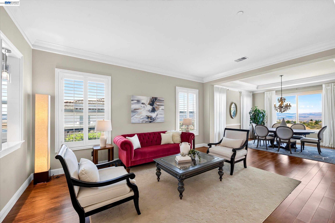
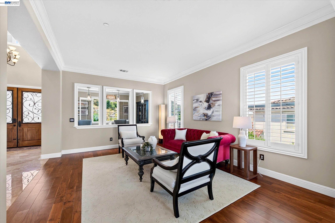
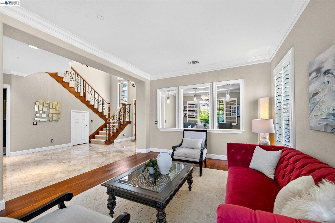
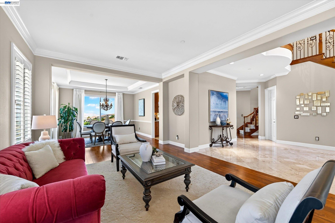
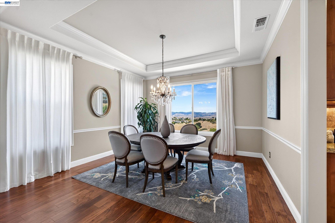
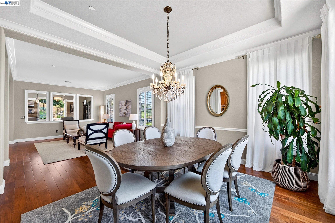
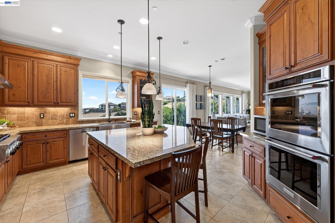
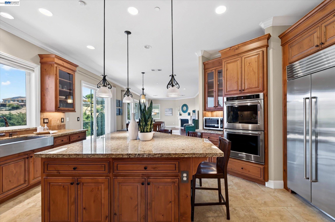
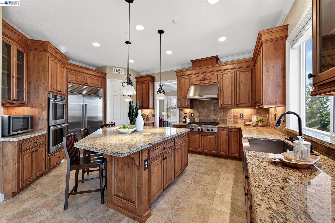
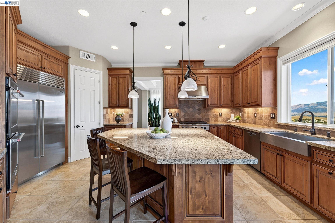
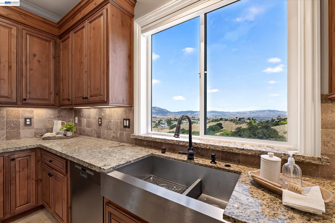
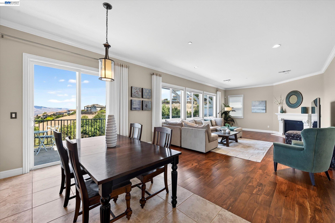
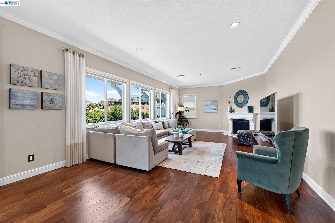
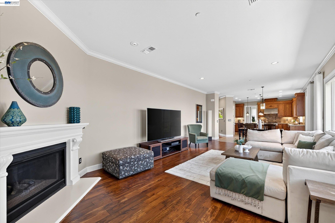
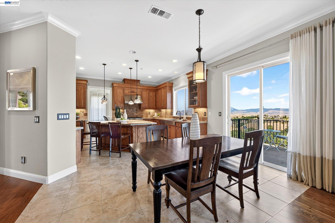
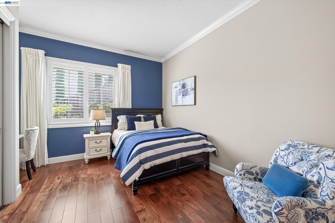
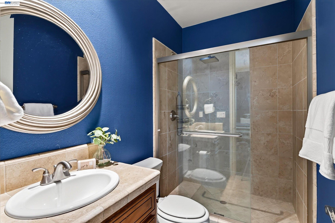
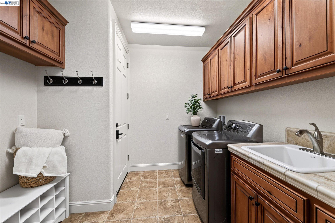
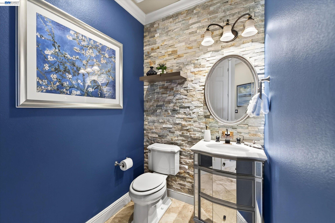
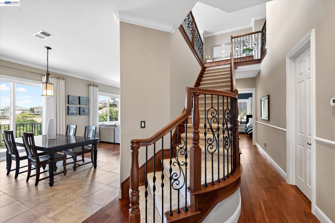
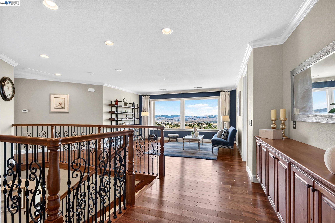
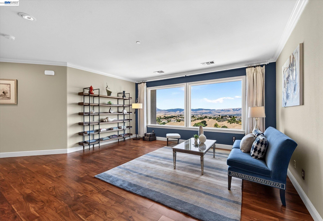
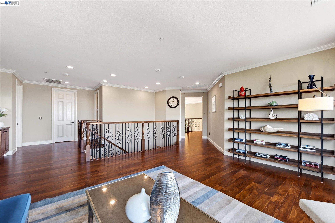
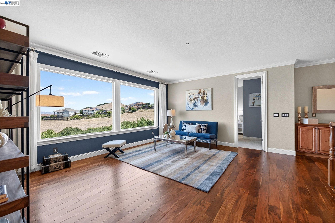
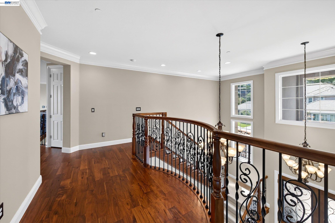
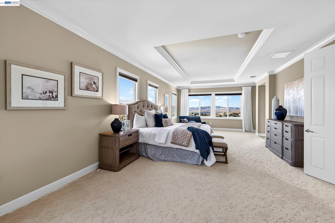
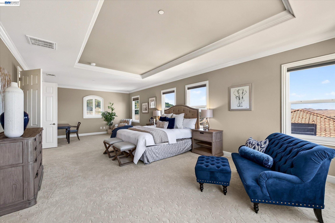
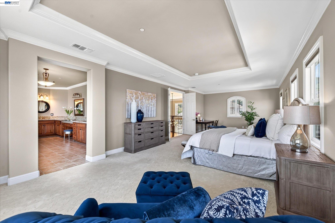
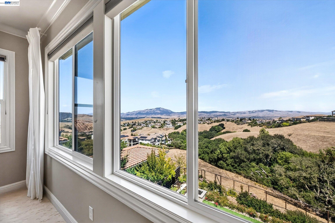
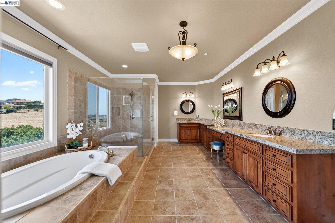
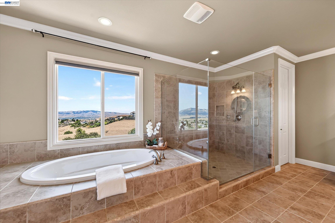
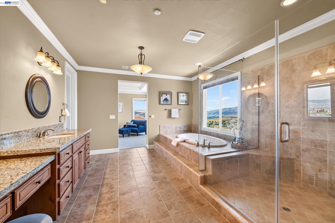
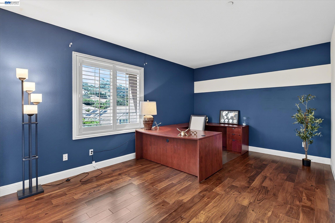
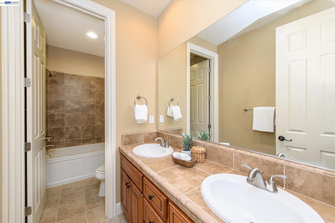
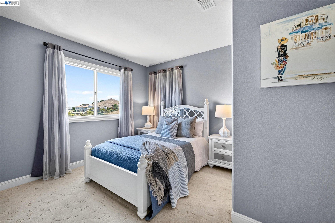
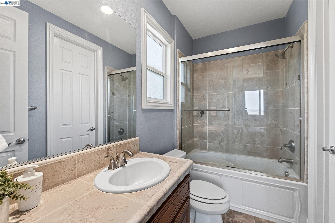
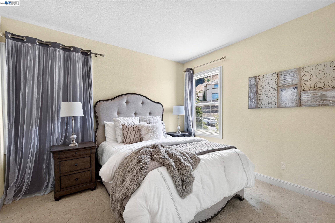
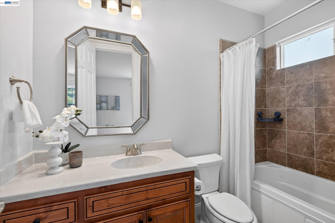
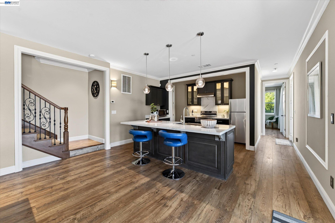
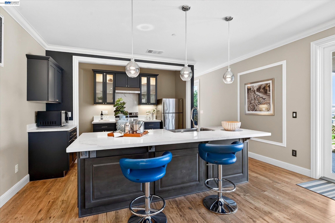
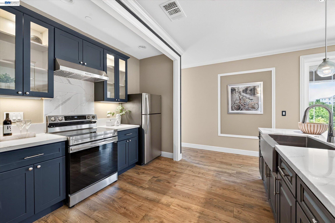
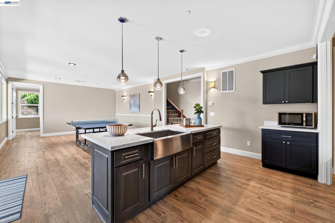
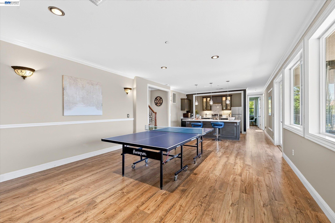
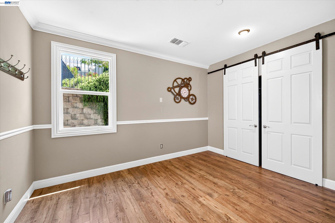
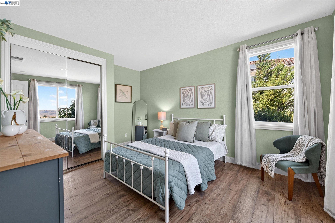
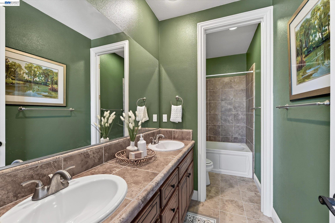
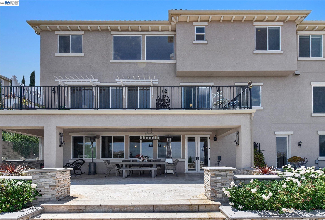
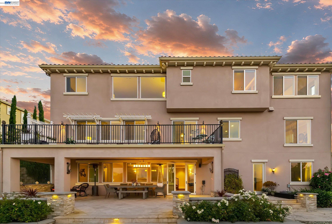
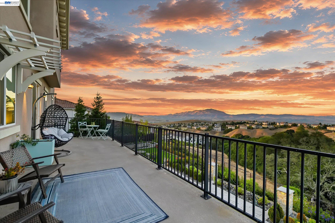
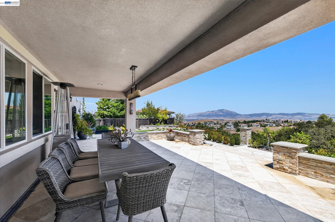
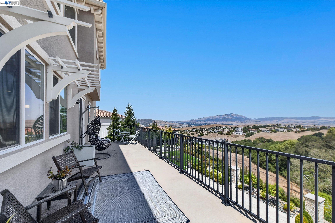
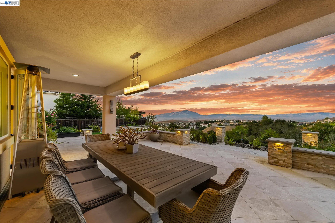
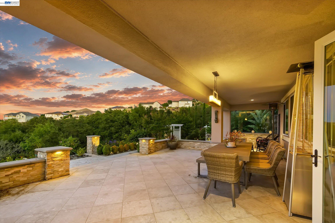
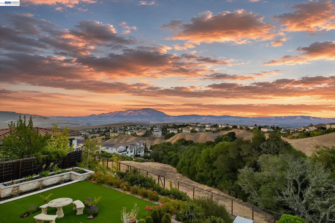
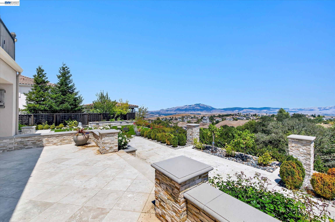
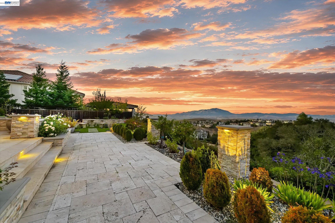
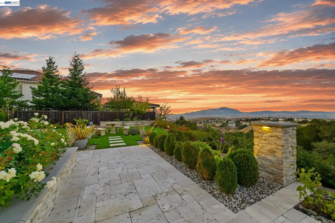
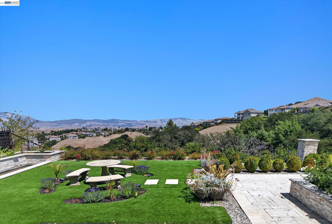
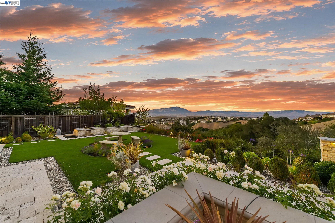
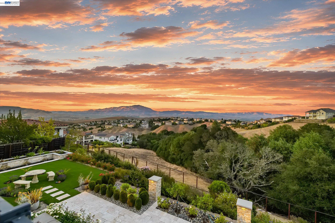
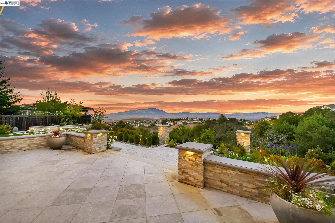
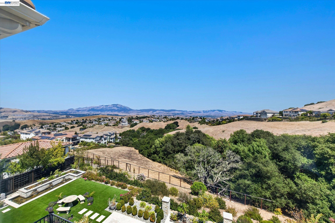
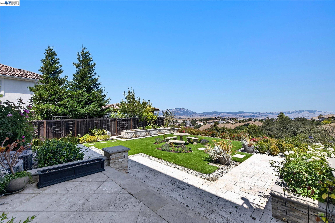
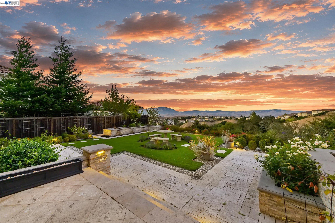
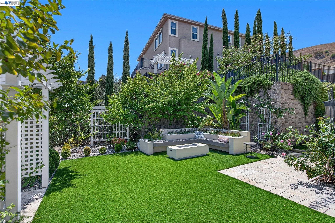
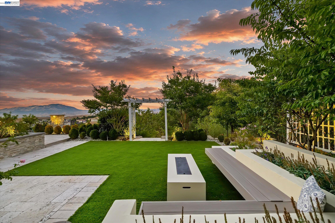
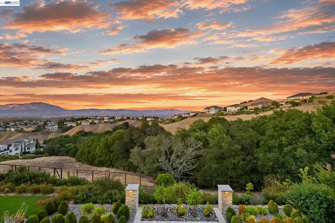
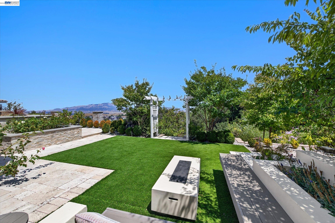
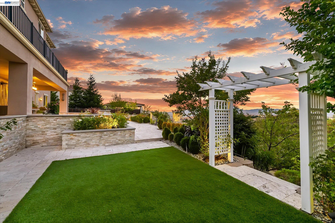
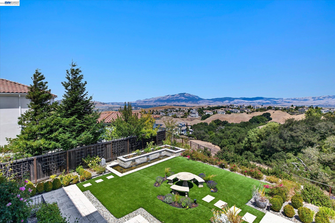
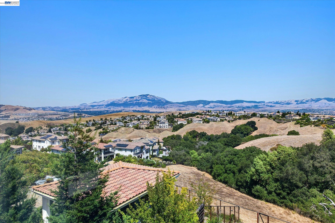
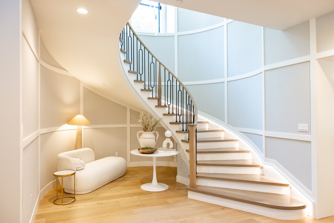
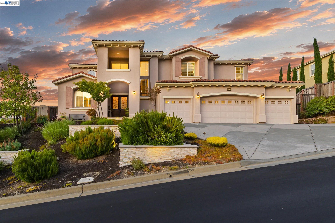
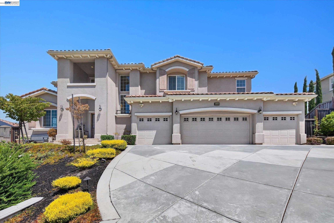
Welcome to 3182 Ashbourne Dr, an exceptional 7-bedroom, 6.5-bath executive estate with breathtaking, unobstructed views of the entire Mt. Diablo range. Northwest-facing and nestled within the prestigious gated community of Norris Canyon Estates, this expansive residence offers refined finishes, generous living spaces, and exceptional flexibility for multigenerational living. A polished marble foyer creates an elegant first impression, complemented by plantation shutters, distressed hardwood floors, and beautifully appointed interiors. The main level features a private study, formal living and dining rooms, eat-in kitchen with stainless steel appliances, laundry room, powder room, and spacious family room with gas fireplace opening to a large view deck. An ensuite bedroom provides an ideal private retreat for guests or extended family. The lower level adds even more versatility with a bonus room, quartz kitchen, two bedrooms, and full bath, opening directly to a beautifully landscaped backyard. Thoughtfully designed plantings frame the outdoor living spaces, while a tranquil water feature, fire pit, covered patio, travertine pavers, and synthetic lawn create a peaceful setting for entertaining or relaxing. Beyond the backyard, a terraced hillside offers a rare opportunity to create a private garden, orchard, or vineyard. Upstairs, the spacious primary suite captures spectacular Mt. Diablo views and includes a retreat and luxurious granite bath with two large vanities, walk-in shower, oversized soaking tub, and spacious walk-in closet. Two additional ensuite bedrooms, a large office, and bonus room with picture window complete the upper level. A finished four-car garage adds convenience. With multiple living areas and private bedroom suites, this exceptional property offers a rare combination of luxury, space, and multigenerational living potential.
Share Property

Location

3182 Ashbourne Cir, San Ramon, CA 94583

Status

For Sale
Tim McGuire

Tim McGuire

TITLE

Broker

LICENSE

01349446

Property Amenities

View additional property information below.
Interior
Laundry room Dryer, Laundry Room, Washer, Cabinets
Fireplace Family Room
Appliances Dishwasher, Double Oven, Gas Range, Oven, Refrigerator, Dryer, Washer, Gas Water Heater
Flooring Hardwood, Carpet
Total Bedrooms: 6
Full Bathrooms: 6
Other Interior Features In-Law Floorplan, Counter - Solid Surface, Pantry
Area & Lot
Open house

8/23/2026 1:00PM - 4:00PM PDT

Total area 5,735 Sq.Ft.
Lot Area 0.41 Acres
Living area 5,735 Sq.Ft.
MLS® ID 41144651
Year Built 2015
View Description Canyon,Hills,Mt Diablo,Panoramic
Architecture Styles Contemporary
Type Residential
Status For Sale
Exterior
Stories 2
Pool None
Air conditioning Central Air
Heat type Forced Air, Zoned
Water Source Public
Garage Space 4.0
Security Features Carbon Monoxide Detector(s), Gated with Guard
Sewer Public Sewer
Other Exterior Features Back Yard, Sprinklers Automatic, Storage, Landscape Back, Landscape Front
Parking Attached, Garage Faces Front, Garage Door Opener
Lot Features Sloped Down, Back Yard, Landscaped
Finance
Sales Price $3,799,800
HOA Fees $250 monthly
image

Schedule a Showing

We would love to show you our beautiful property. Please select your preferred date and time below, and we’ll be in touch shortly to confirm your appointment.

Schedule a Showing

We would love to show you our beautiful property. Please select your preferred date and time below, and we’ll be in touch shortly to confirm your appointment.

Thank you for your interest in 3182 Ashbourne Cir, San Ramon, CA 94583. We are reviewing your request and will be in touch shortly!

360 Virtual Tour

Take a tour of this property

Work With Us

McGuire Olson Real Estate are responsive, enthusiastic, and professional. They have built a solid reputation and a vast network of local connections to aid and assist their clients in every aspect of their transactions.