2533 Larrikeet Ct
2533 Larrikeet Ct
2533 Larrikeet Ct
2533 Larrikeet Ct
2533 Larrikeet Ct
2533 Larrikeet Ct
2533 Larrikeet Ct
2533 Larrikeet Ct
2533 Larrikeet Ct
2533 Larrikeet Ct
2533 Larrikeet Ct
2533 Larrikeet Ct
2533 Larrikeet Ct
2533 Larrikeet Ct
2533 Larrikeet Ct
2533 Larrikeet Ct
2533 Larrikeet Ct
2533 Larrikeet Ct
2533 Larrikeet Ct
2533 Larrikeet Ct
2533 Larrikeet Ct
2533 Larrikeet Ct
2533 Larrikeet Ct
2533 Larrikeet Ct
2533 Larrikeet Ct
2533 Larrikeet Ct
2533 Larrikeet Ct
2533 Larrikeet Ct
2533 Larrikeet Ct
2533 Larrikeet Ct
2533 Larrikeet Ct
2533 Larrikeet Ct
2533 Larrikeet Ct
2533 Larrikeet Ct
2533 Larrikeet Ct
2533 Larrikeet Ct
2533 Larrikeet Ct
2533 Larrikeet Ct
2533 Larrikeet Ct
2533 Larrikeet Ct
2533 Larrikeet Ct
2533 Larrikeet Ct
2533 Larrikeet Ct
2533 Larrikeet Ct
2533 Larrikeet Ct
2533 Larrikeet Ct
VIEW PHOTOS
$1,699,000

2533 Larrikeet Ct

3 Beds 2 Baths 1,722 Sq.Ft. 8,204 Sq.Ft.

Open House

7/25/2026 1:00PM - 4:00PM PDT
7/26/2026 1:00PM - 4:00PM PDT

Description

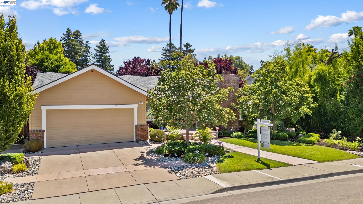
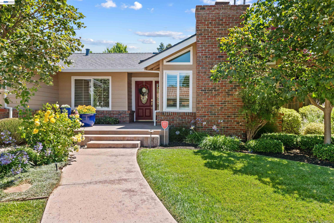
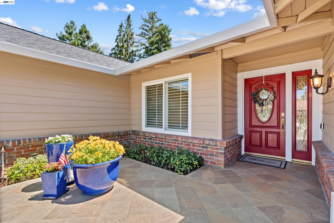
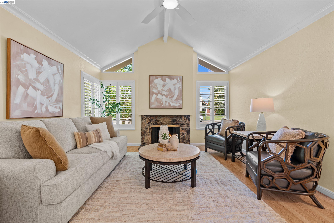
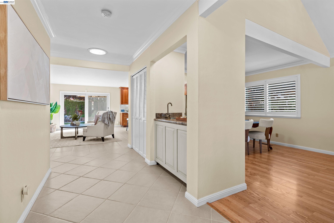
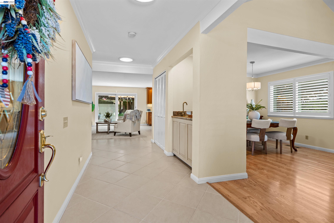
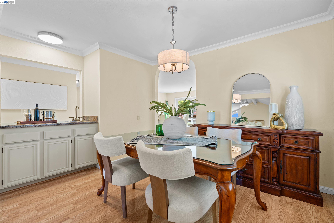
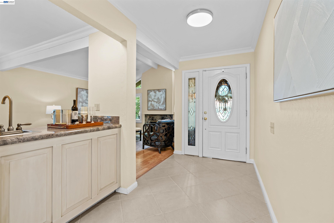
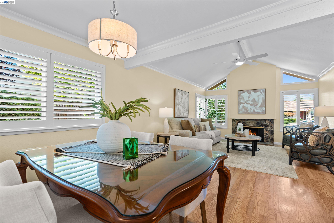
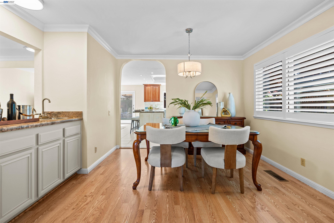
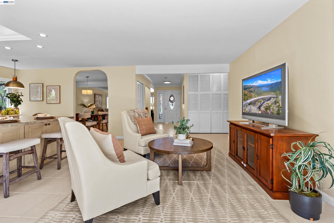
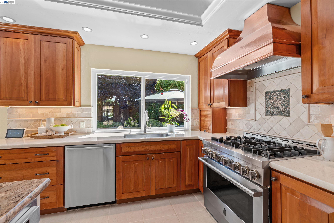
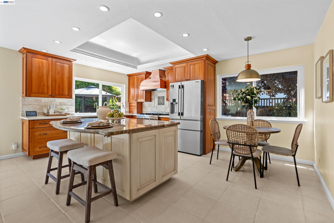
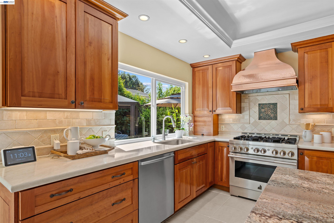
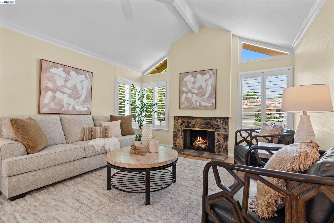
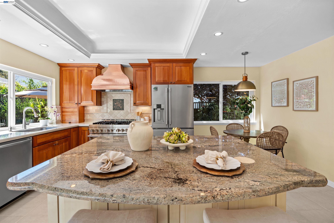
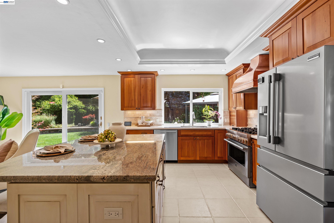
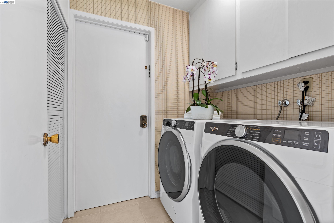
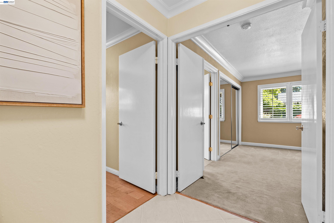
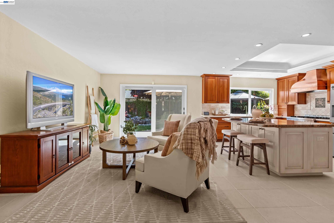
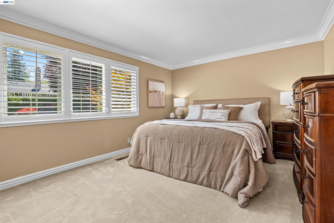
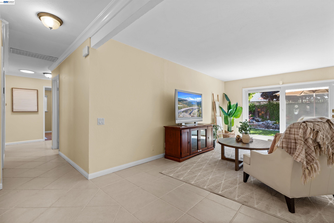
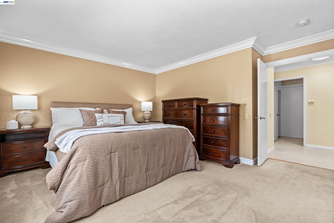
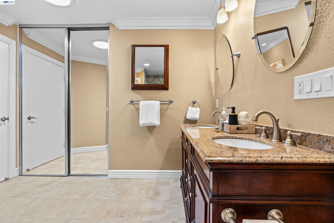
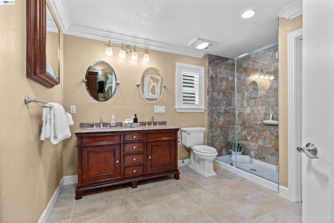
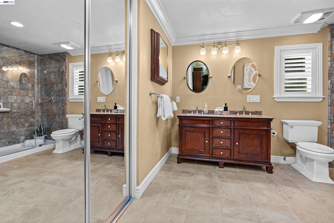
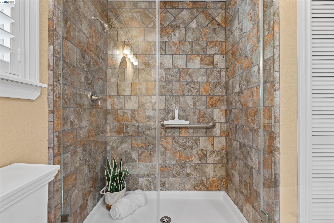
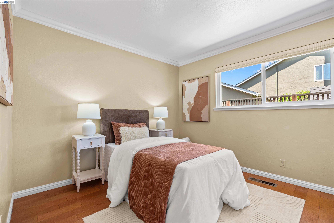
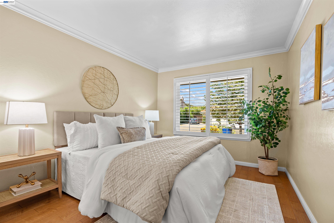
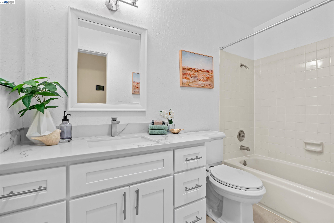
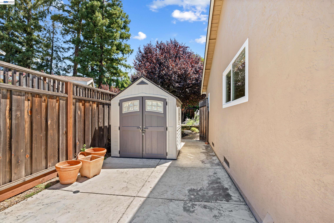
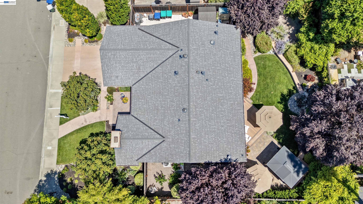
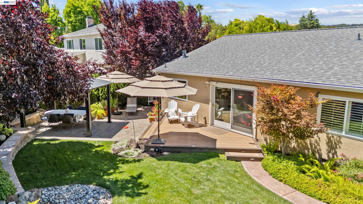
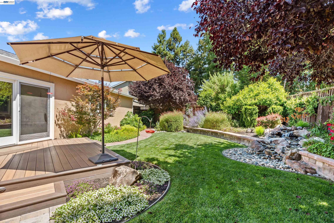
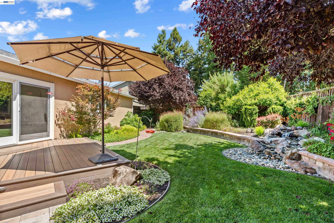
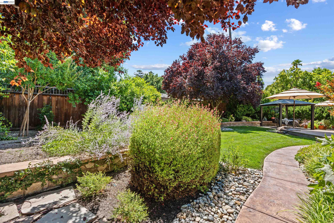
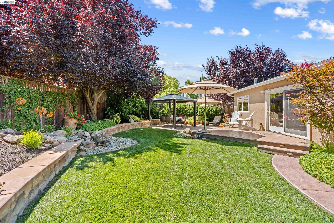
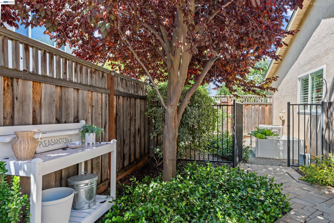
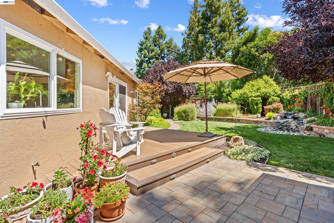
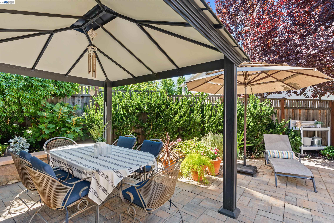
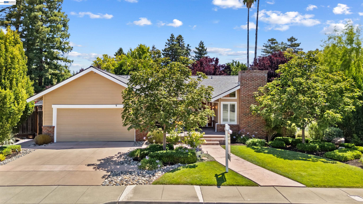
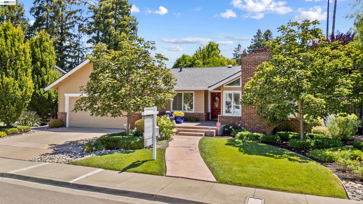
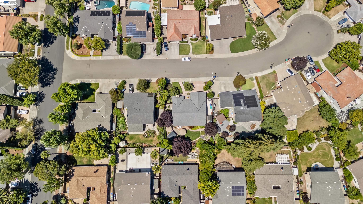
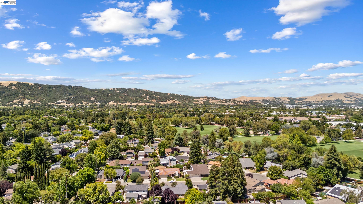
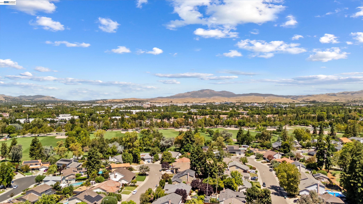
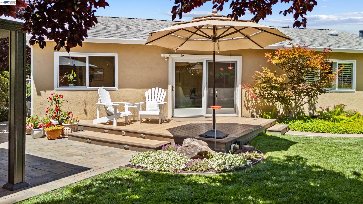
A beautifully renovated single-story home nestled on a quiet court in Pleasanton's highly sought-after Birdland neighborhood. Offering charm, thoughtful updates, and an unbeatable location, this exceptional home blends comfort, style, and convenience. Discover a warm and inviting interior featuring a tile entry, distressed hardwood flooring, dual-pane windows, plantation shutters, and abundant natural light throughout. Solar tubes thoughtfully placed at both ends of the central hallway and in both bathrooms further enhance the home's bright and airy feel. Designed for everyday living and effortless entertaining, the floor plan offers a formal living room with a gas fireplace and a formal dining room complete with a wet bar for memorable gatherings. The heart of the home is the stunning island kitchen, beautifully appointed with granite countertops, a six-burner JennAir gas range accented by a solid copper hood, and stainless steel appliances including a dishwasher, microwave, and refrigerator. Whether preparing weeknight dinners or hosting friends and family, this space is sure to impress. The beautifully updated hall bath showcases quartz countertops, stylish fixtures, and a solar tube that fills the space with natural light. The spacious primary suite offers a peaceful retreat featuring dual vanities with granite counters, a large walk-in shower, and two generous closets providing abundant storage. Step outside and experience your own private oasis. Designed for both relaxation and entertaining, the tranquil backyard features Trex decking, and paver patio, a covered gazebo, a soothing pondless waterfall, professional landscaping, and landscape lighting that creates the perfect ambiance for evening enjoyment. The spacious side yard includes a storage shed, a gated pet area, and a low-maintenance white vinyl raised-bed keyhole composting garden--perfect for gardeners and outdoor enthusiasts alike. Additional upgrades include a newer roof, Lennox HVAC system, whole house fan, water heater, and Whirlpool HE washer and gas dryer, offering peace of mind for years to come. Beyond the home itself, Birdland remains one of Pleasanton's most beloved neighborhoods. Residents enjoy tree-lined streets, neighborhood parks, award-winning Pleasanton schools, and convenient access to downtown shopping, dining, and community events. Commuters will appreciate the close proximity to BART, the ACE Train, and Interstates 580 and 680, making travel throughout the Bay Area
Share Property

Location

2533 Larrikeet Ct, Pleasanton, CA 94566

Status

For Sale
Tim McGuire

Tim McGuire

TITLE

Broker

LICENSE

01349446

Property Amenities

View additional property information below.
Interior
Laundry room Dryer, Gas Dryer Hookup, Laundry Room, Washer
Fireplace Living Room
Appliances Dishwasher, Gas Range, Refrigerator, Gas Water Heater
Flooring Tile, Wood
Total Bedrooms: 3
Full Bathrooms: 2
Other Interior Features No Additional Rooms, Breakfast Bar, Updated Kitchen
Area & Lot
Open house

7/25/2026 1:00PM - 4:00PM PDT

7/26/2026 1:00PM - 4:00PM PDT

Lot Area 8,204 Sq.Ft.
Living area 1,722 Sq.Ft.
MLS® ID 41141955
Year Built 1975
Architecture Styles Contemporary
Type Residential
Status For Sale
Exterior
Stories 1
Pool None
Air conditioning Central Air
Heat type Forced Air
Water Source Public
Garage Space 2.0
Sewer Public Sewer
Other Exterior Features Back Yard, Dog Run, Front Yard, Sprinklers Automatic, Storage
Parking Attached, Garage Door Opener
Lot Features Court, Level, Secluded, Back Yard, Front Yard
Roof Composition Shingles
Finance
Sales Price $1,699,000
image

Schedule a Showing
We would love to show you our beautiful property. Please select your preferred date and time below, and we’ll be in touch shortly to confirm your appointment.

Schedule a Showing

We would love to show you our beautiful property. Please select your preferred date and time below, and we’ll be in touch shortly to confirm your appointment.

Thank you for your interest in 2533 Larrikeet Ct, Pleasanton, CA 94566. We are reviewing your request and will be in touch shortly!

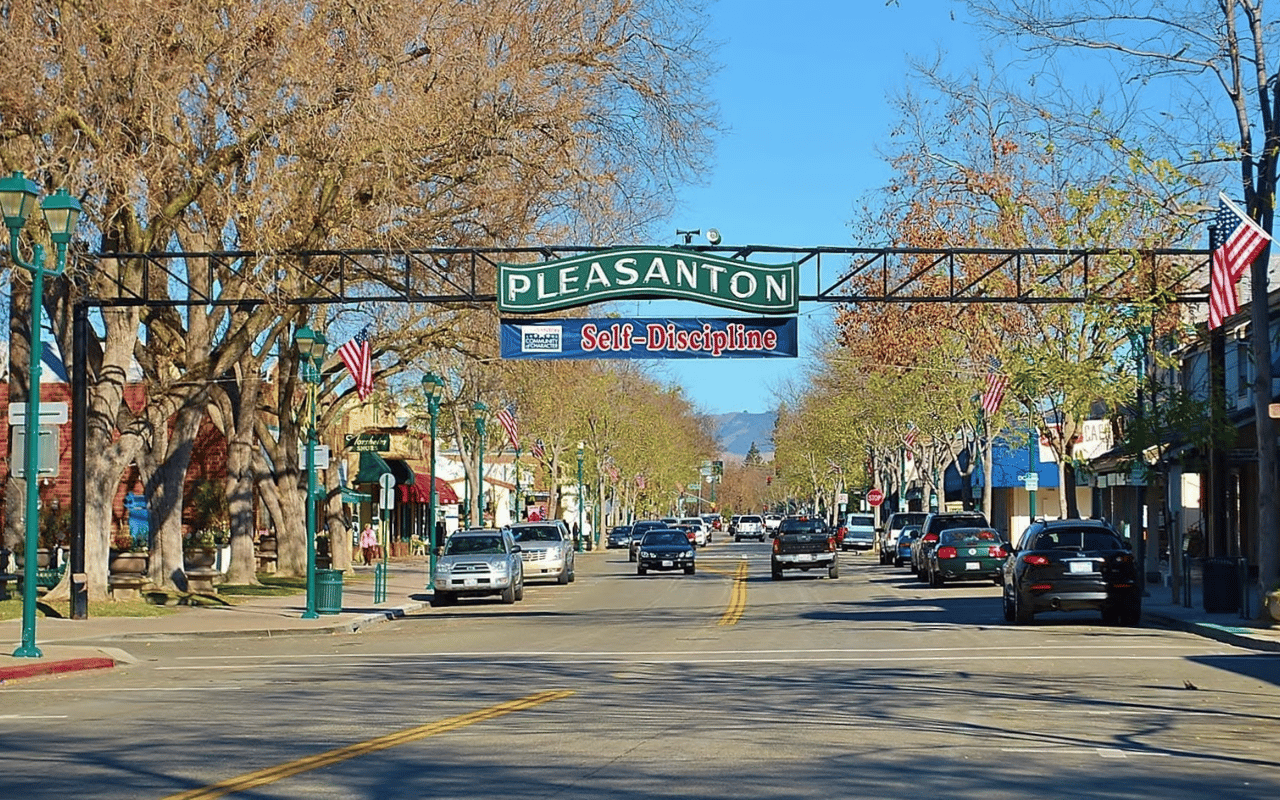
Pleasanton

The city of Pleasanton is a magnet for people with an active lifestyle.

Work With Us

McGuire Olson Real Estate are responsive, enthusiastic, and professional. They have built a solid reputation and a vast network of local connections to aid and assist their clients in every aspect of their transactions.