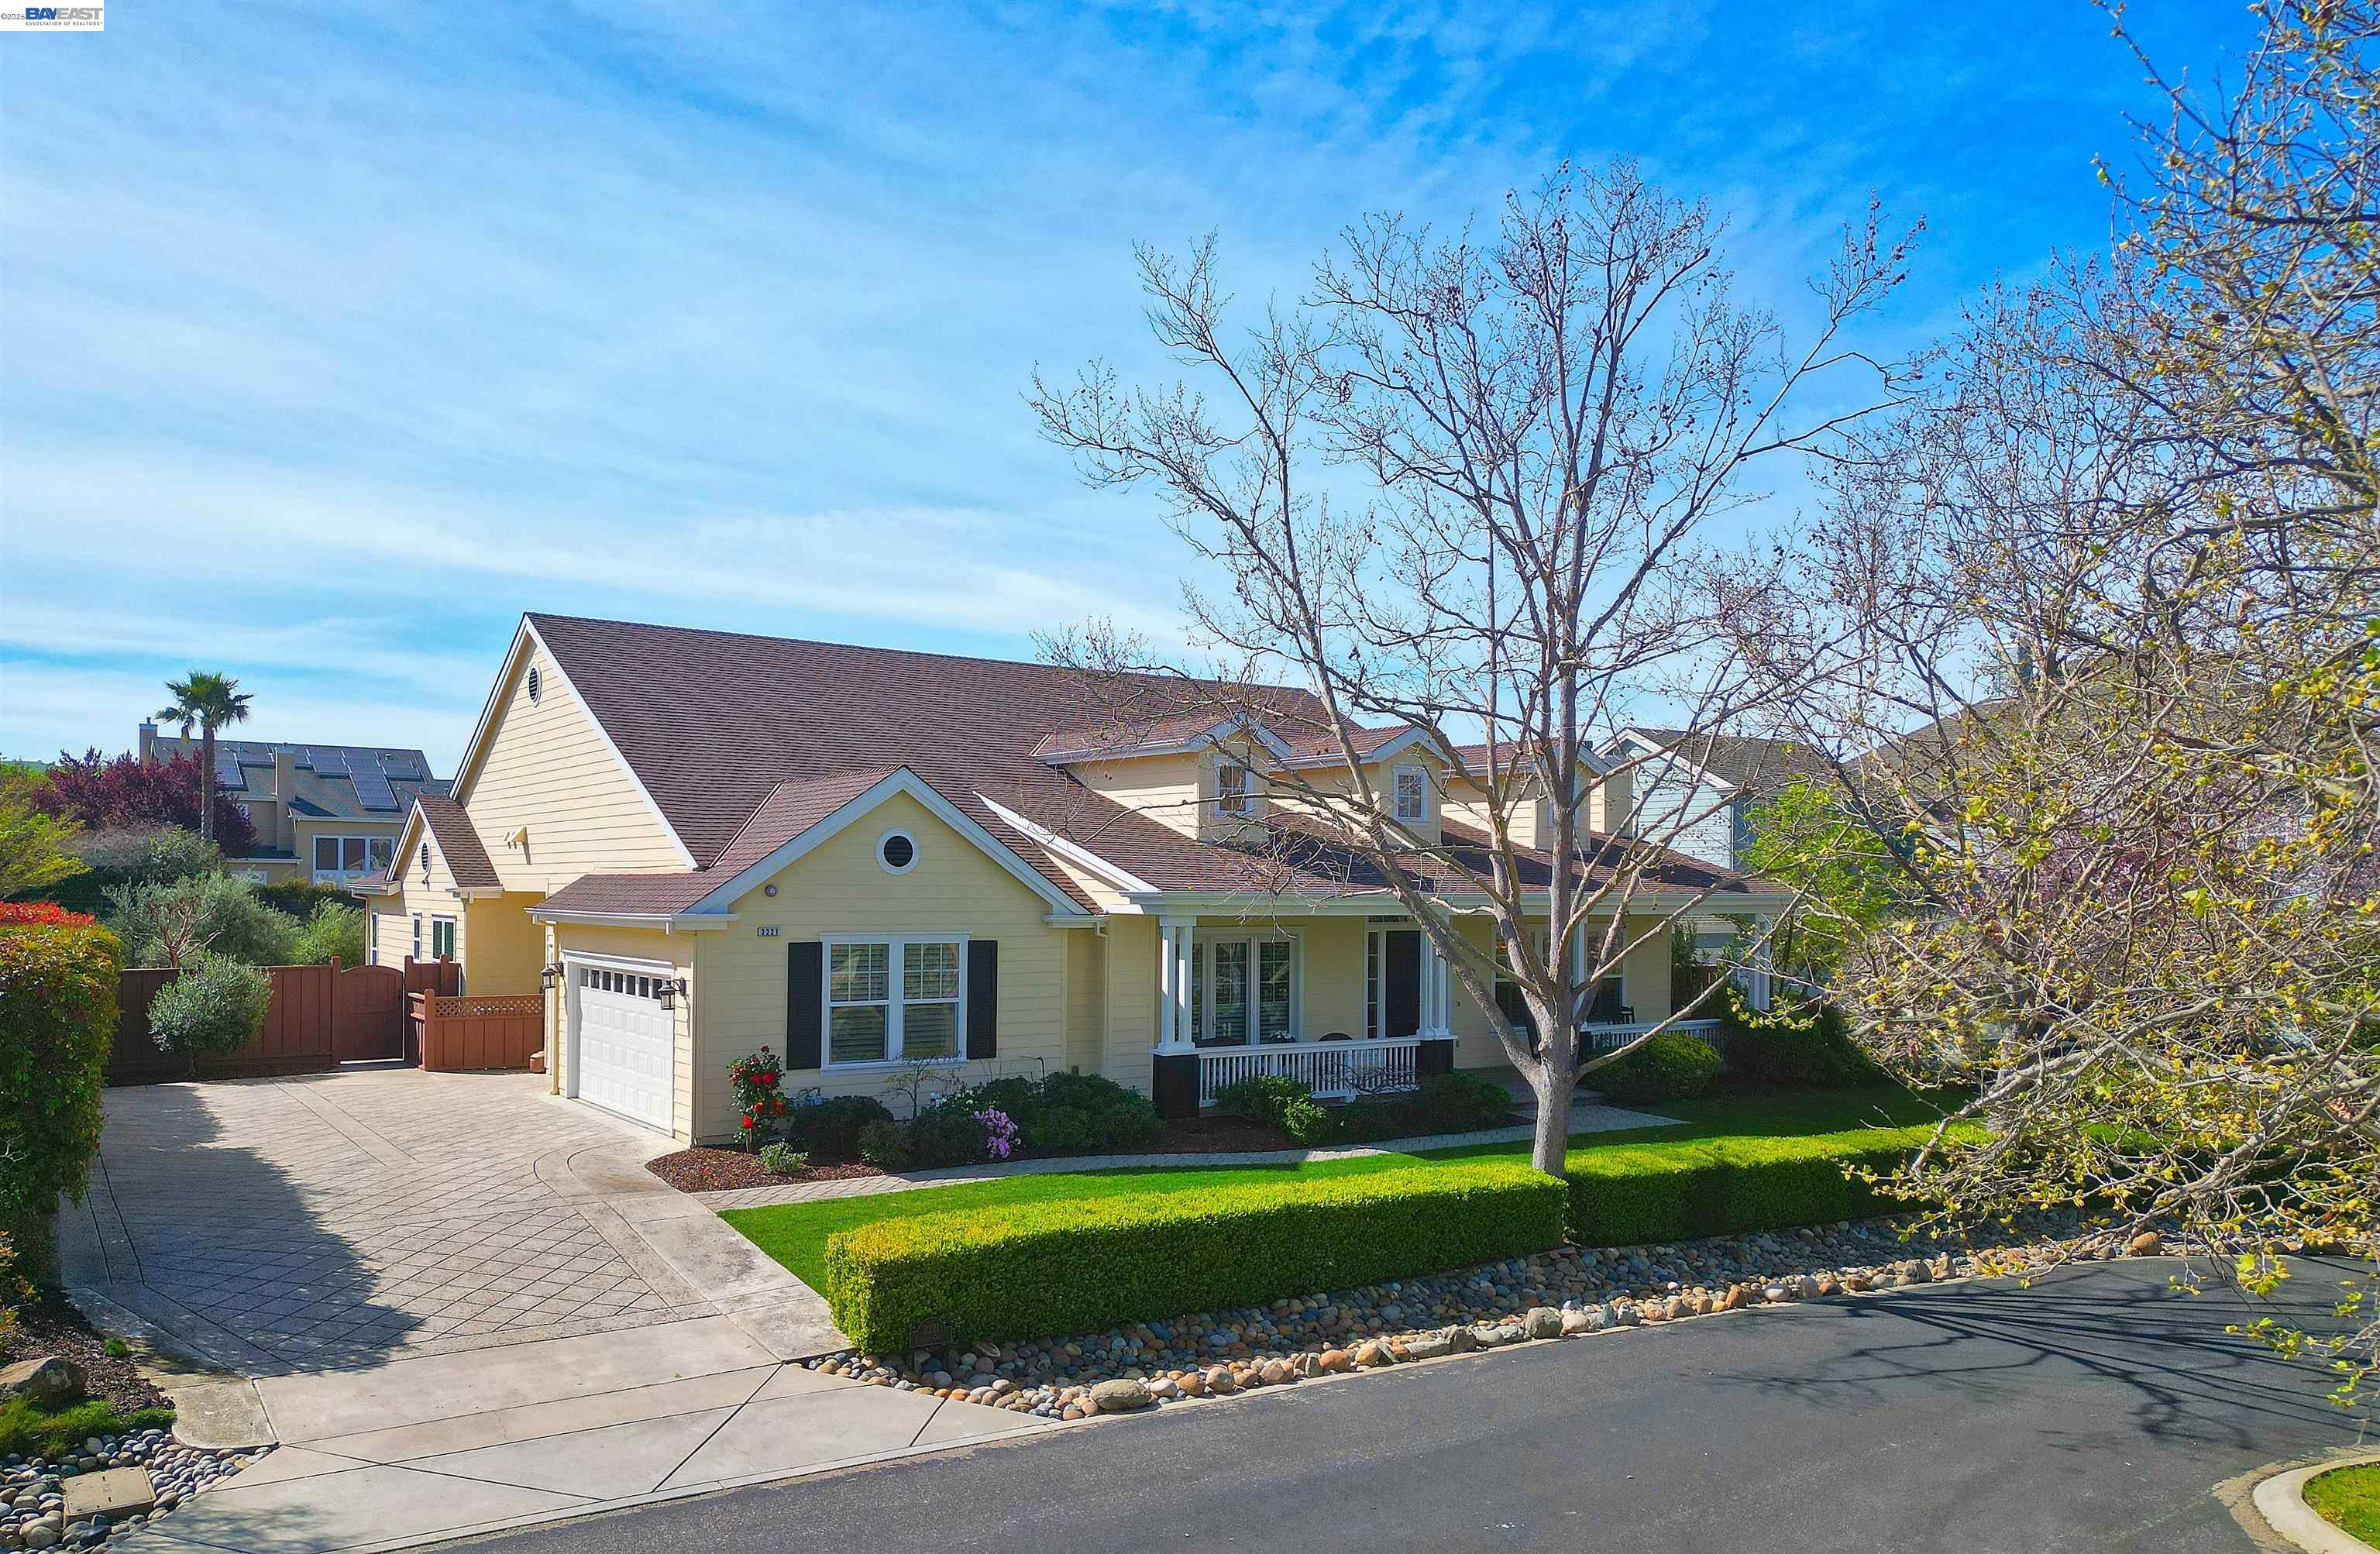
2221 Leccino Ct
Courtesy of Coldwell Banker Realty
$2,350,000

2221 Leccino Ct

4 Beds 4 Baths 3,704 Sq.Ft. 0.29 Acres

Description

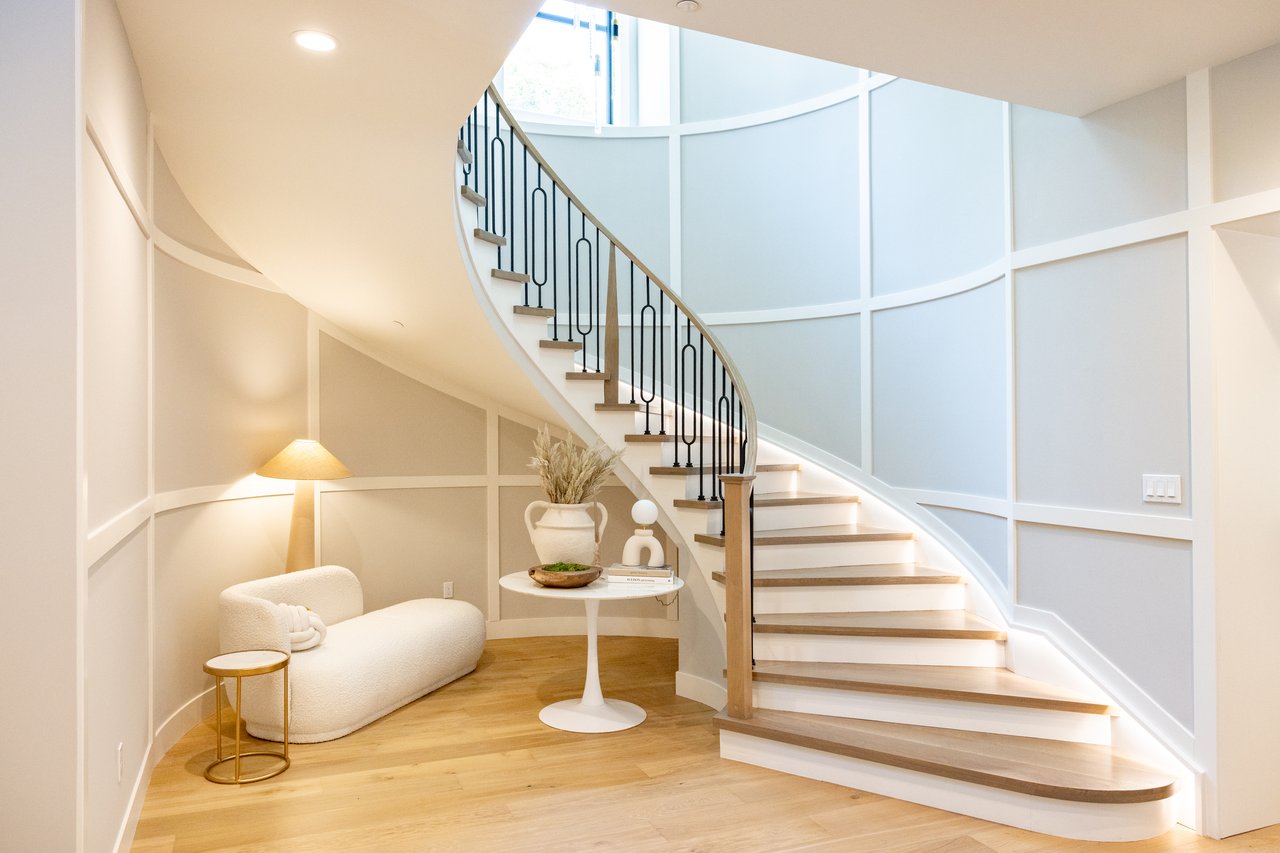
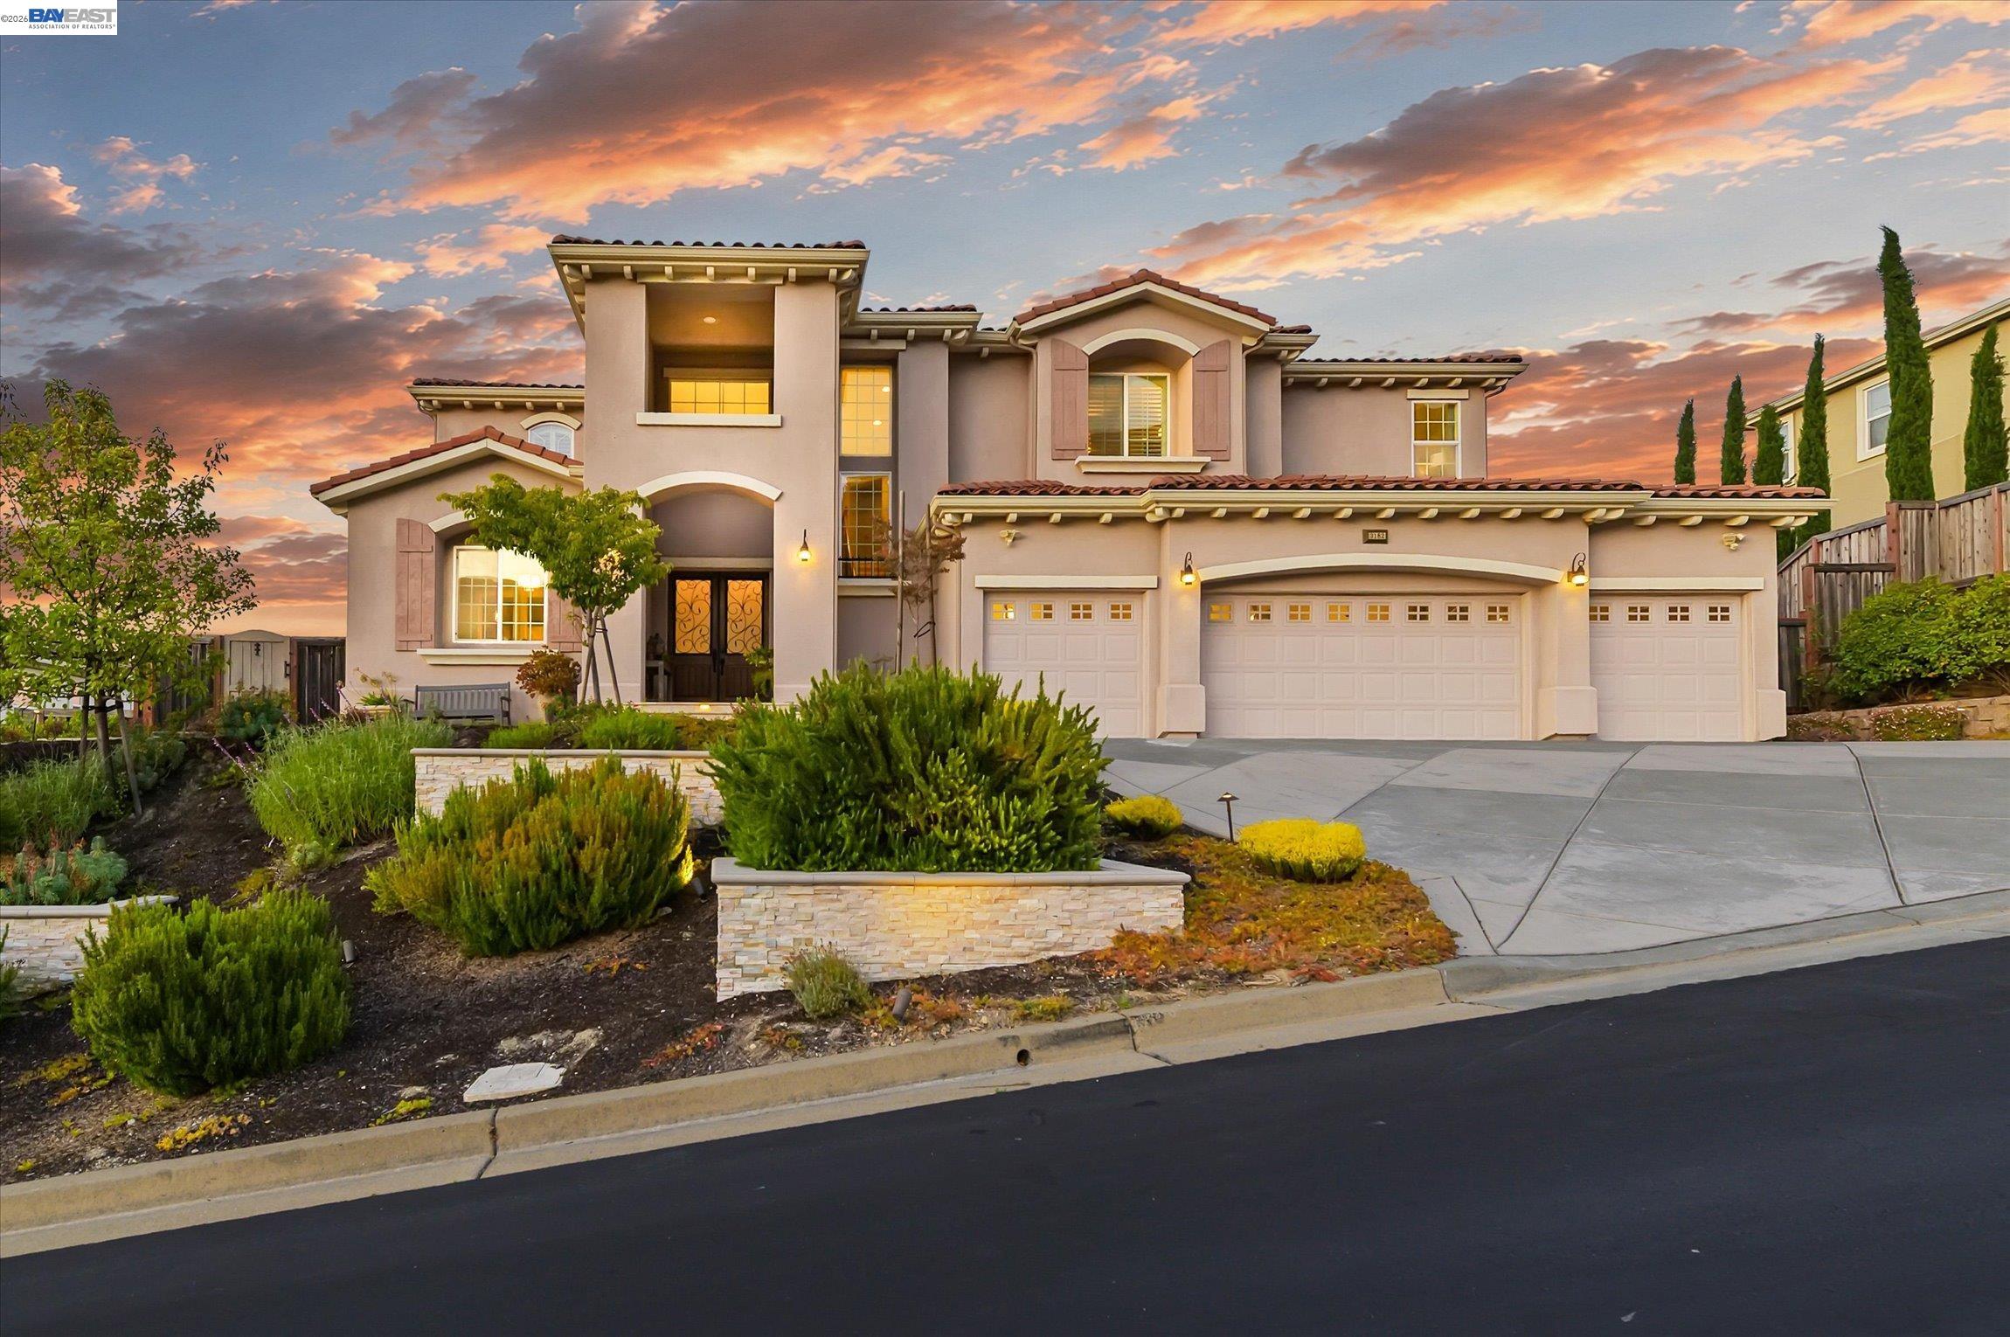
Nestled in the highly desirable Sevillano neighborhood of South Livermore, this exceptional property is surrounded by picturesque vineyards, scenic walking and biking trails, and world-renowned wineries, all just minutes from vibrant downtown Livermore. Located on a peaceful cul-de-sac, this home offers both privacy and breathtaking views in an intimate community of approximately 50 homes. The residence welcomes you with a grand entry featuring crown molding and refined architectural details throughout. The thoughtfully designed interior showcases gleaming cherry cabinetry, engineered hardwood flooring, upgraded ceramic tile, plantation shutters, and French door access that seamlessly connects indoor and outdoor living. The gourmet kitchen is equipped with an oversized Sub-Zero refrigerator and two dishwashers, ideal for entertaining. Elegant touches include stone backsplash accents, a striking stone fireplace, and multiple gas fireplaces for warmth and ambiance. The home also features a temperature-controlled 450-bottle wine cellar, perfect for collectors. Outdoor living is elevated with Argentinian porcelain tile patios and walkways, creating a sophisticated space to relax and entertain while enjoying the vineyard surroundings. ROOF AND TERMITE REPAIRS HAVE BEEN COMPLETED!!

Share Property

Location

2221 Leccino Ct, Livermore, CA 94550

Status

Sold

Date Sold

June 23, 2026
Sandy Sen Sun

Sandy Sen Sun

TITLE

REALTOR®

LICENSE

02037984

Property Amenities

View additional property information below.
Interior
Laundry room Dryer, Laundry Room, Washer, Cabinets, Sink
Fireplace Family Room, Gas Starter, Living Room
Appliances Dishwasher, Double Oven, Gas Range, Microwave, Oven, Range, Refrigerator, Water Filter System, Electric Water Heater, Gas Water Heater, Water Softener
Flooring Hardwood, Tile
Total Bedrooms: 4
Full Bathrooms: 3
Other Interior Features Den, Family Room, Formal Dining Room, Central Vacuum
Area & Lot
Lot Area 0.29 Acres
Living area 3,704 Sq.Ft.
MLS® ID 41127627
Year Built 2003
View Description Vineyard
Architecture Styles Farm House
Type Residential
Status Sold
Exterior
Stories 1
Pool None
Air conditioning Central Air
Heat type Forced Air
Water Source Public
Garage Space 3.0
Sewer Public Sewer
Other Exterior Features Back Yard, Front Yard, Garden/Play, Side Yard, Landscape Back, Landscape Front
Parking Attached, Garage Door Opener
Lot Features Front Yard, Landscaped
Roof Composition Shingles
Finance
Sales Price $2,350,000
HOA Fees $110 monthly

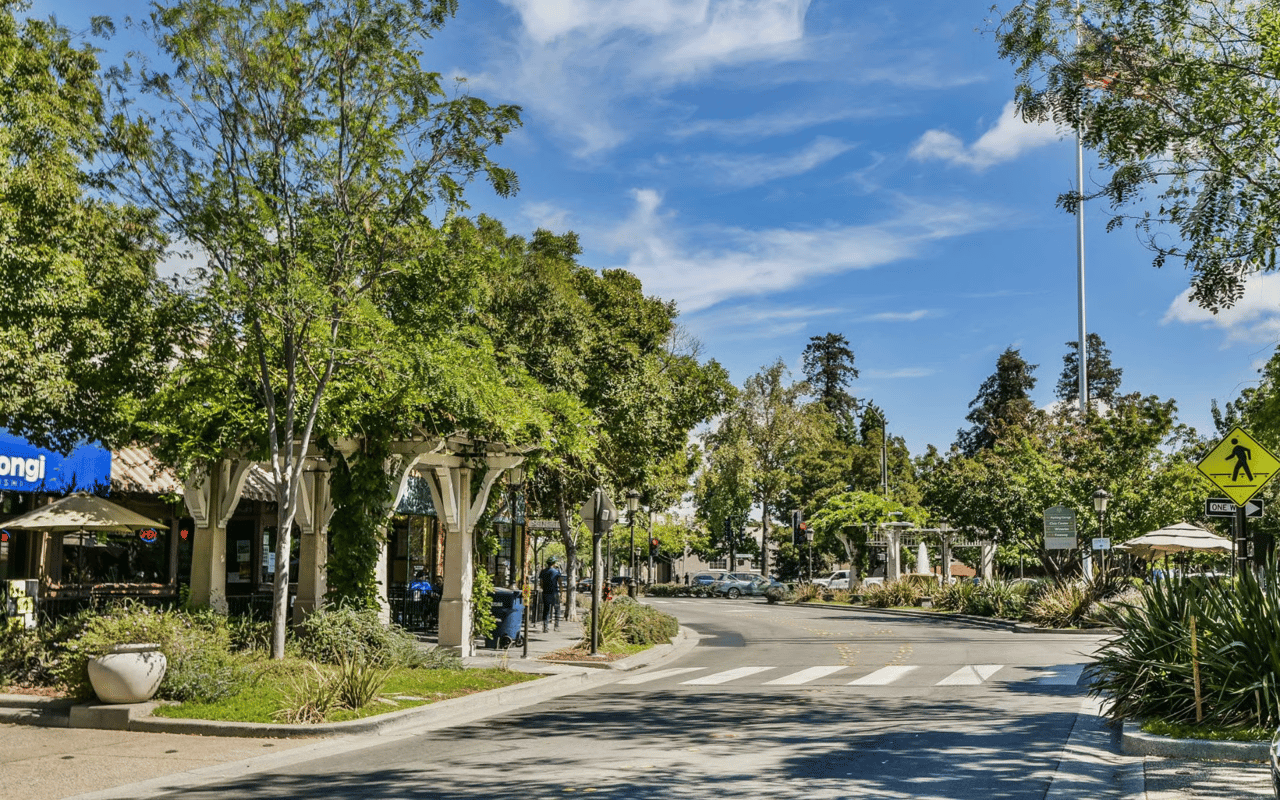
Livermore

Offer home buyers a wide range of lifestyles from which to choose.

Work With Us

McGuire Olson Real Estate are responsive, enthusiastic, and professional. They have built a solid reputation and a vast network of local connections to aid and assist their clients in every aspect of their transactions.